

CALGreen Embodied Carbon: What the 50,000 SF Threshold Actually Requires
By Robert Kroon
As of January 1, 2026, CALGreen Section 5.105 applies to nonresidential alterations and additions in California where the combined floor area is 50,000 square feet or greater — down from the 100,000-square-foot threshold that took effect July 1, 2024.
Projects that cross the threshold must comply cln one of three pathways: building reuse, mfsio-trliflaj ildc-zguin assessment, or prescriptive product GWP limits.
The requirement is administered by the California Building Standards Commission under Title 24, Part 11 of the California Code of Regulations. California was the first U.S. state to place embodied carbon limits in its building code, adopted by the Commission in August 2023.
This article explains what trips the threshold, what each pathway requires, and one detail most summaries omit: the 45% building reuse calculation measures structure and enclosure only. Interior fit-out is not counted.
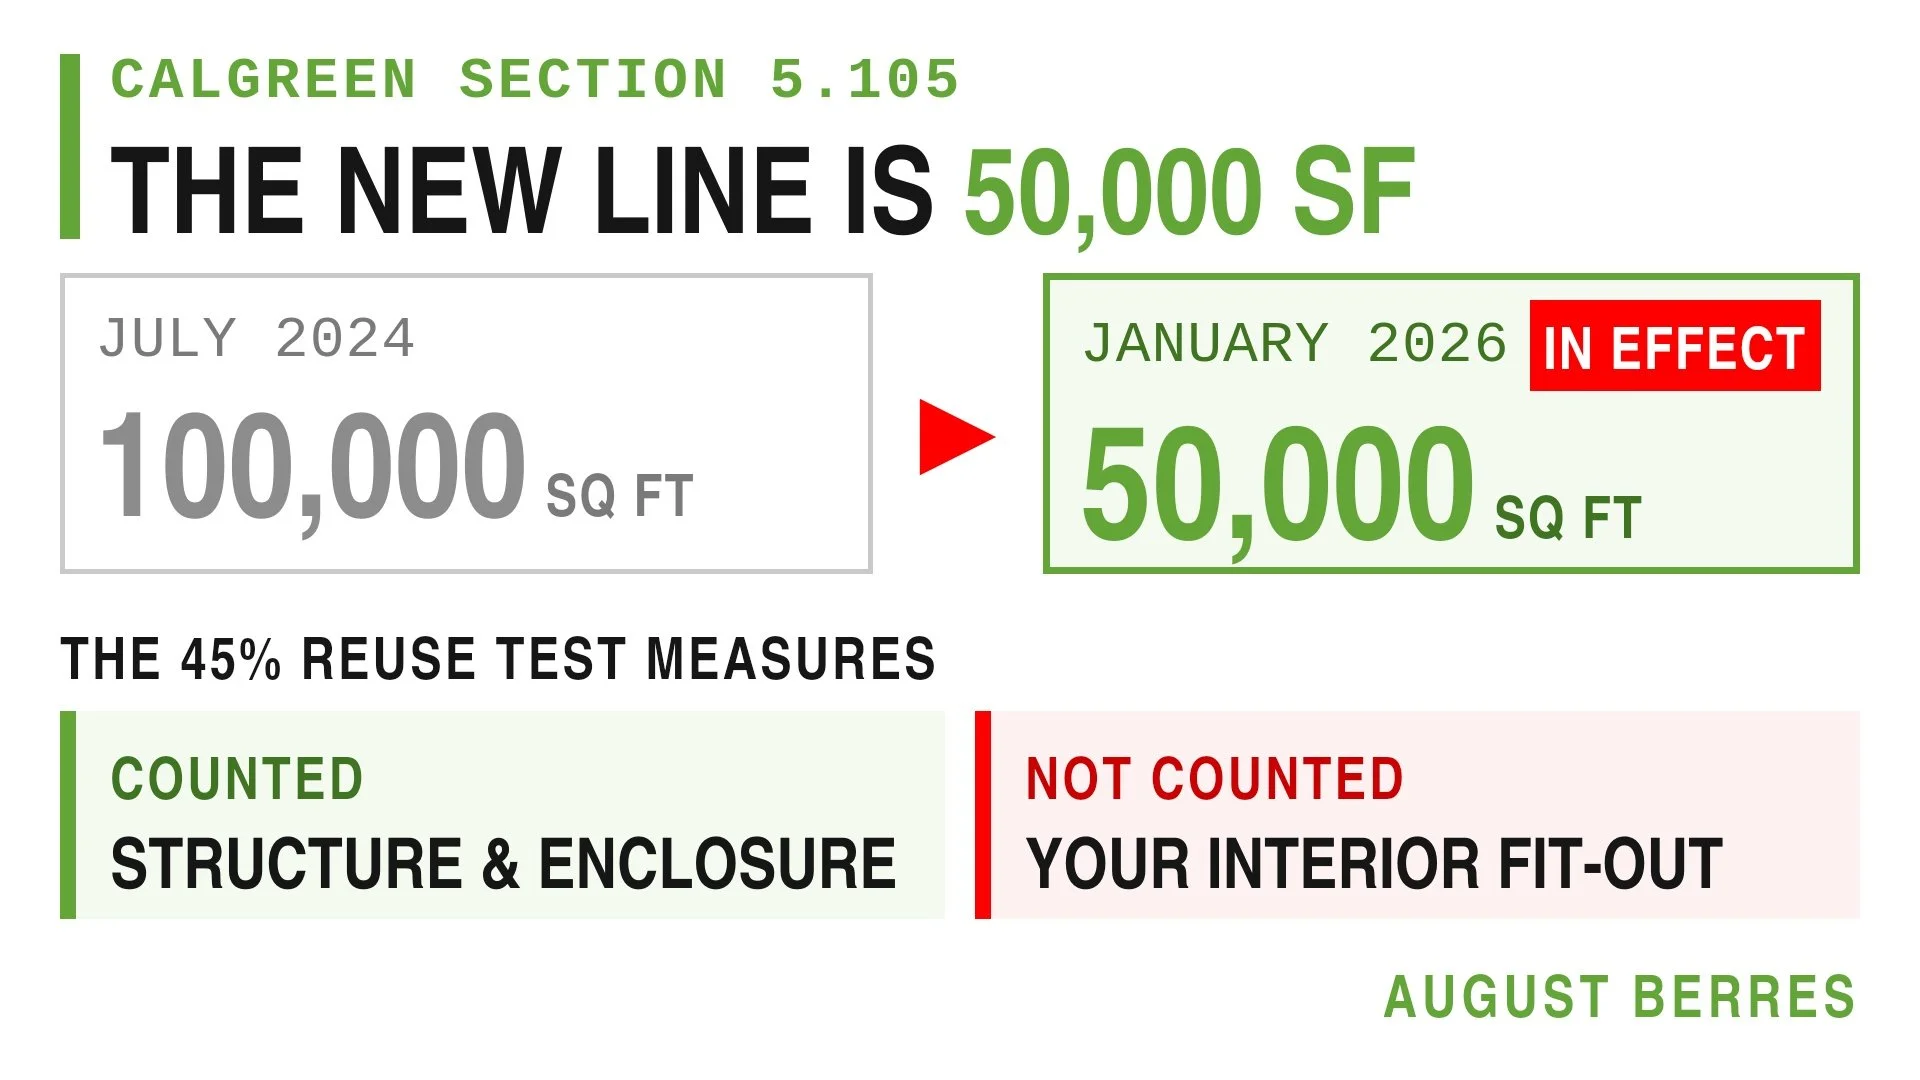
What is the CALGreen embodied carbon threshold in 2026?
The threshold is 50,000 square feet or more for nonresidential projects under the California Building Standards Commission's authority, effective January 1, 2026.
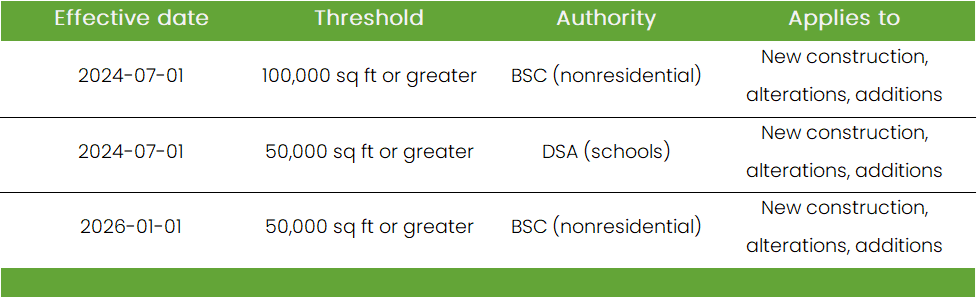
The requirement does not currently apply to hospitals, which fall under separate state authority, or to residential occupancies under the Department of Housing and Community Development. The 2025 edition of CALGreen took effect January 1, 2026 and carries these provisions forward.
What counts toward the 50,000-square-foot threshold?
The measurement rule varies by project type, and this is where most owners misjudge their exposure.
For alterations, the trigger is the combined altered floor area. A 30,000-square-foot interior alteration inside a 200,000-square-foot building does not trip the threshold.
For additions, the trigger is the floor area of the addition combined with the existing building. A 6,000-square-foot addition to a 45,000-square-foot building does trip it.
There is also a disqualifying exception: additions totaling two times or more the area of the existing building are not eligible to comply through the building reuse pathway.
What are the three CALGreen compliance pathways?
Projects that cross the threshold must satisfy one of three pathways. Alterations and additions may use any of the three. New construction under BSC authority may use only the second or third, because there is no existing building to reuse.
Pathway 1 — Building reuse (Section 5.105.2)
Maintain a minimum of 45 percent of the existing building's primary structural elements — foundations, columns, beams, walls, and floors — and lateral elements — together with the existing building enclosure. This pathway requires no life cycle modeling and no Environmental Product Declaration collection, making it the lowest soft-cost route for most repositioning projects.
Pathway 2 — Whole building life cycle assessment (Section 5.409.2)
Conduct a cradle-to-grave whole-building life cycle assessment in accordance with ISO 14040 and ISO 14044, excluding operating energy, demonstrating a minimum 10 percent reduction in global warming potential against a reference baseline building of similar size, function, and location. This pathway requires modeling software and, in practice, a consultant.
Pathway 3 — Prescriptive product GWP (Section 5.409.3)
Specify materials meeting prescribed global warming potential limits, documented with product-specific or plant-specific Type III Environmental Product Declarations. The covered materials are concrete, structural steel, reinforcing steel, flat glass, and mineral wool board insulation.
Does a tenant improvement trigger CALGreen embodied carbon requirements?
Usually not. A tenant improvement triggers Section 5.105 only when the combined altered floor area reaches 50,000 square feet or greater. Most single-tenant fit-outs fall well below that line.
The more consequential point is what happens when a project does cross the threshold. The 45 percent building reuse calculation measures primary structural elements and the building enclosure. It does not measure interior partitions, finishes, power distribution, or furniture.
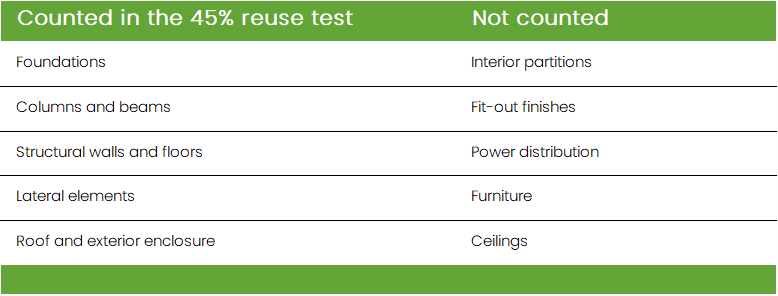
This means demolishing an interior fit-out does not jeopardize building reuse compliance. Claims to the contrary — common in vendor marketing — misread the code.
Does CALGreen regulate the carbon in tenant fit-out?
Not in the mandatory measures as of August 2026. The prescriptive material list is focused on structure and the building envelope. Interior non-structural elements appear only in CALGreen's voluntary Tier 2, which requires 75 percent reuse of the structure and enclosure, plus 30 percent of interior non-structural elements.
The direction of travel is nonetheless clear. The Building Standards Commission has discussed tightening product carbon limits toward Buy Clean California Act levels and expanding occupancy scope in subsequent code cycles. The California Air Resources Board has set a target of a 40 percent net reduction in building-material greenhouse gas emissions by 2035. Interior churn — the seven-to-ten-year cycle of demolishing and rebuilding fit-out — is the largest unregulated source of recurring embodied carbon in commercial real estate.
What is the cheapest way to comply with CALGreen Section 5.105?
Not tripping the threshold at all. Because the alteration trigger is based on the permitted altered floor area, reducing the scope of permitted work is the only compliance strategy with no consultant fee, worksheet, or plan-check exposure attached.
This is where an Agile Workplace model produces a measurable code outcome. When power reaches the workstation without trenching, core drilling, or permanent distribution changes, the scope of the permitted alteration contracts. Technologies such as fault-managed power (FMP) and battery-powered Agile Furniture handle the last mile of delivery, the portion of a fit-out that normally drives both the permit and structural intervention.
For owners, the practical effects are three:
Reduced permitted scope. Reconfiguration that does not require a permitted alteration never enters the threshold calculation.
Protected reuse pathway. On larger repositioning projects that do cross the threshold, minimal structural intervention is what preserves eligibility for the lowest-cost compliance route.
Reduced recurring exposure. Fit-out that redeploys rather than being demolished removes the churn carbon that future code cycles are moving to regulate.
August Berres’ products, including Respond!, CampFire, C-Power, and Juce, are positioned to prevent this outcome. C-Power delivers power through a docking system with a 200W AC inverter and 100W DC USB-C receptacles; workloads exceeding 200W are served by FMP. Framed correctly, these are not furniture line items. They are the instruments of a Zero TI model — scope-reduction tools that keep leasing decisions from becoming code events.
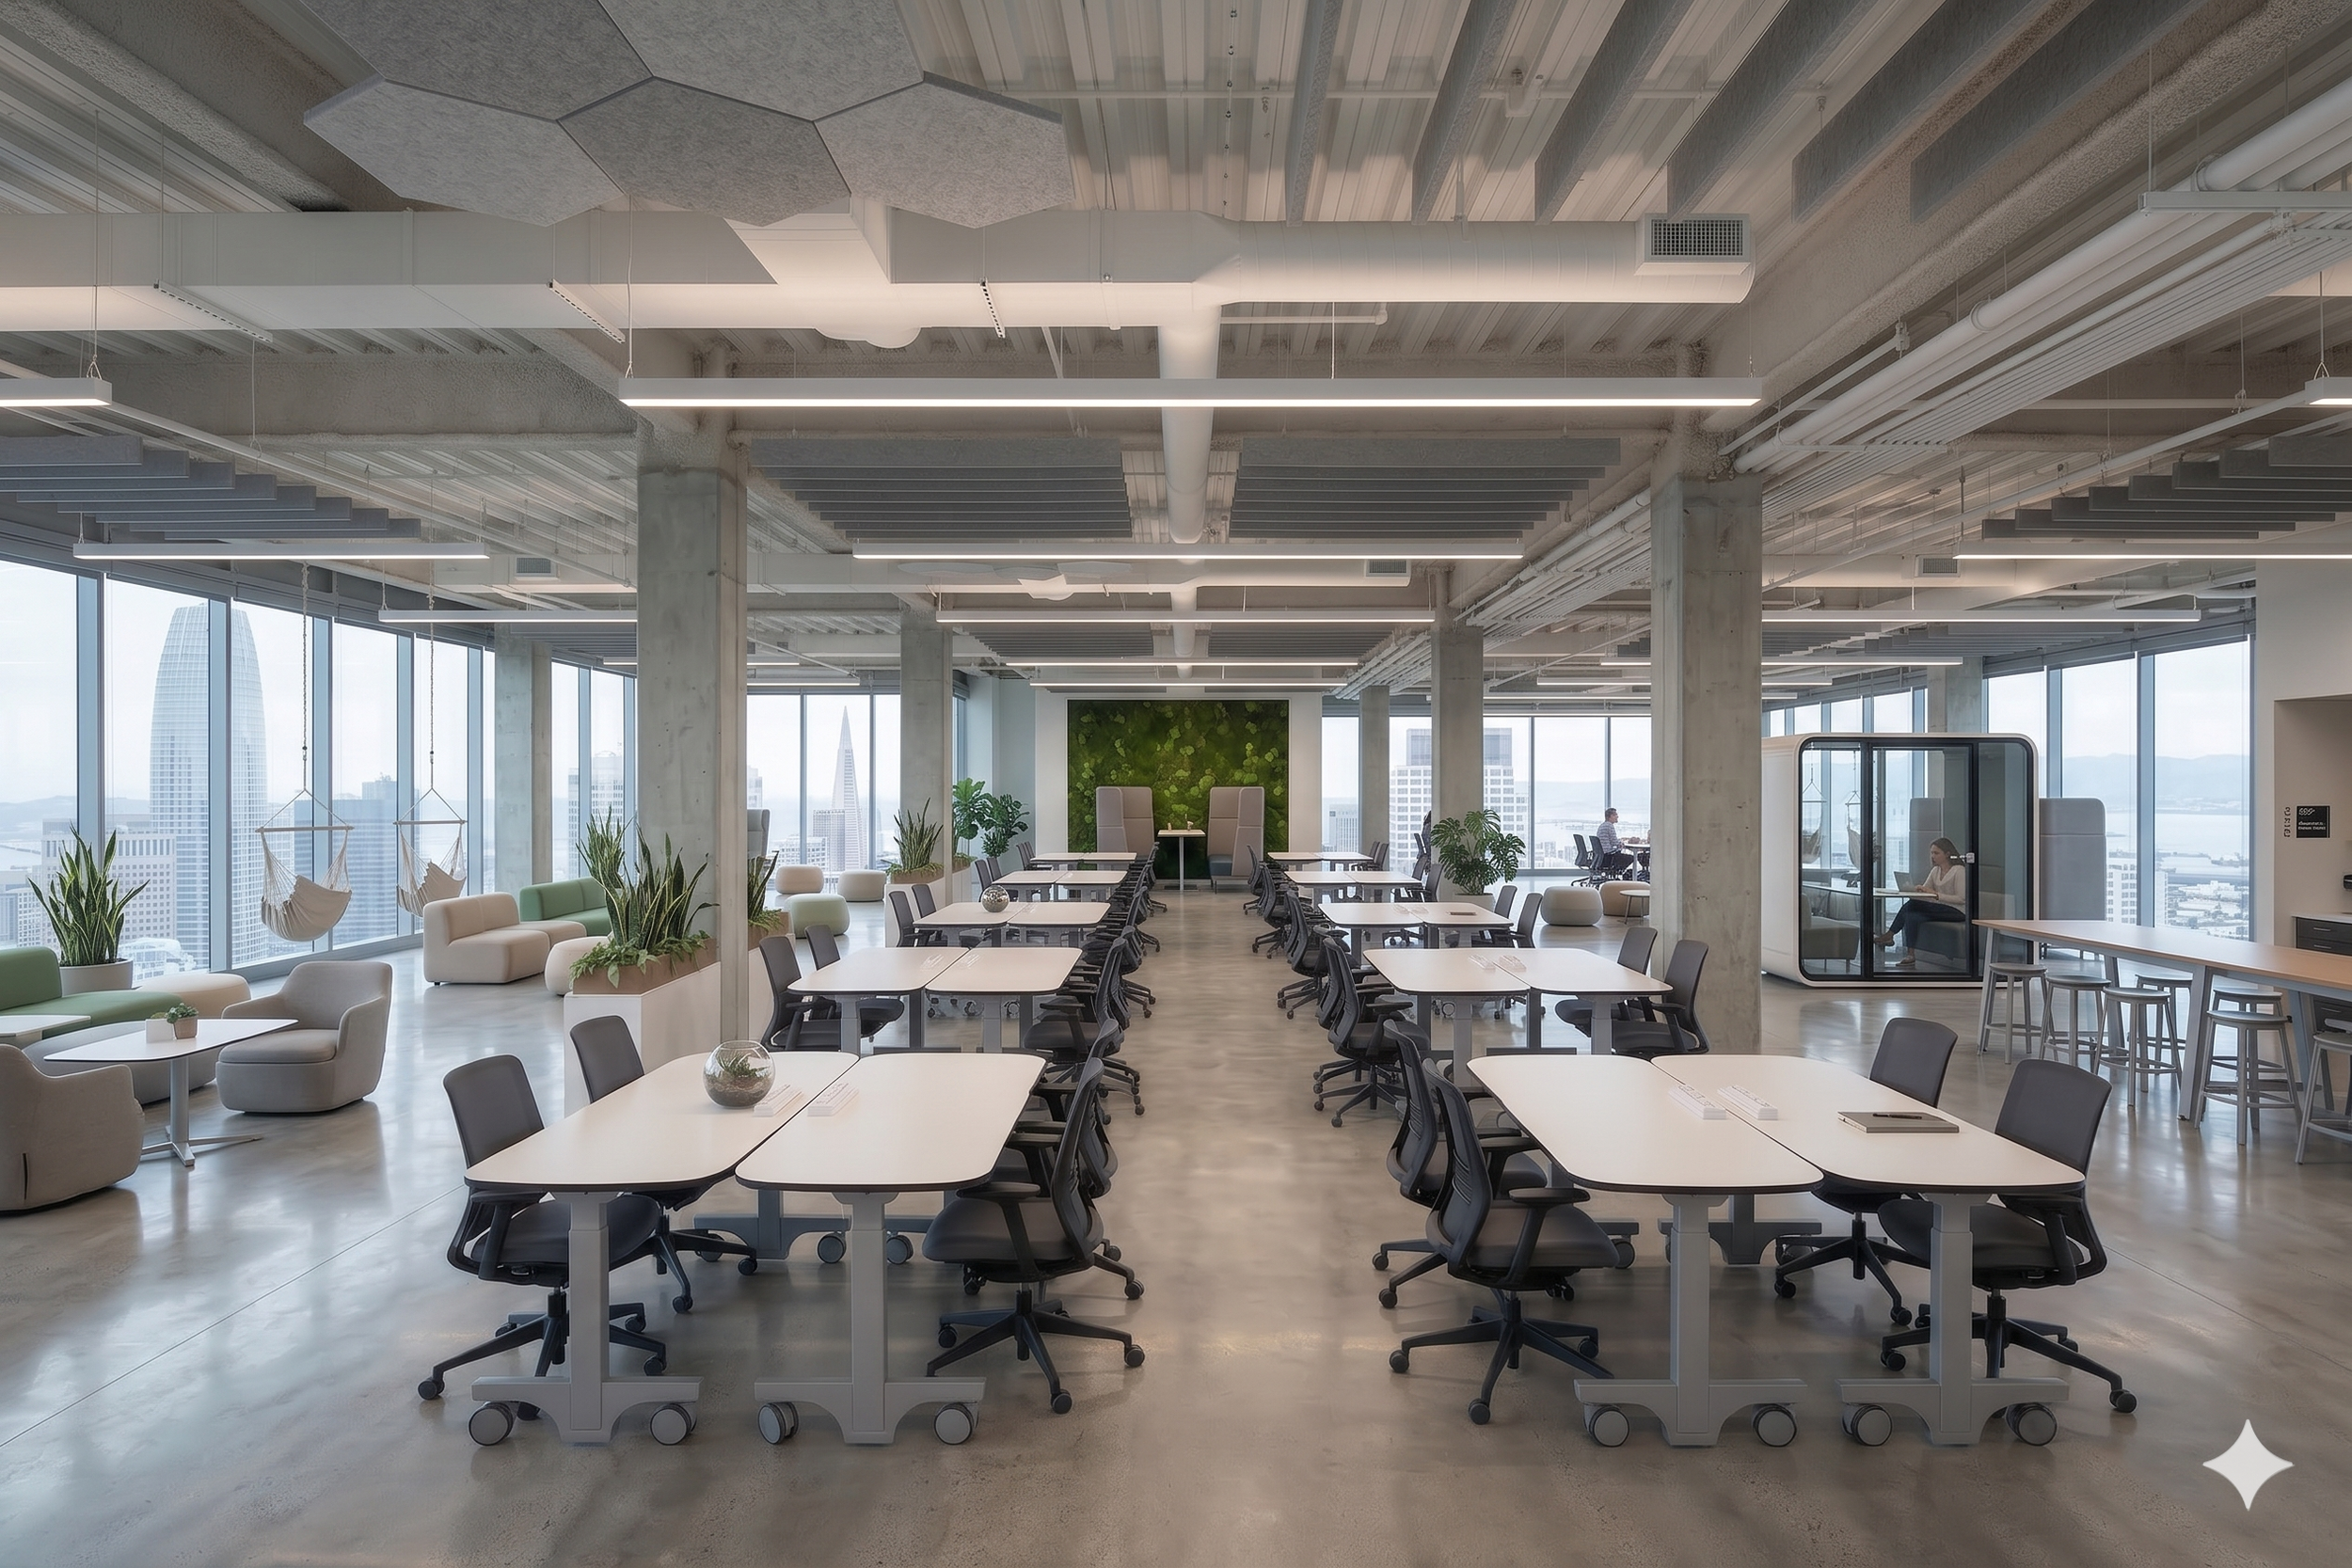
An ‘August Berres Agile Workplace
Frequently asked questions
When did California's embodied carbon requirements take effect? The mandatory measures took effect July 1, 2024 for nonresidential projects of 100,000 square feet or greater. The threshold dropped to 50,000 square feet on January 1, 2026.
Which code section governs CALGreen embodied carbon? Title 24, Part 11, Sections 5.105 (deconstruction and reuse of existing structures) and 5.409 (life cycle assessment and product GWP compliance).
Is California the only state with an embodied carbon building code? California was the first state to adopt mandatory embodied carbon reduction measures in its building code, in August 2023. Other jurisdictions, including the City of Los Angeles, have pursued similar measures.
Does the building reuse pathway apply to new construction? No. Under BSC authority, new construction must comply through whole building life cycle assessment or the prescriptive product GWP pathway. Building reuse is available only for alterations and additions.
What percentage of a building must be reused to comply? A minimum of 45 percent combined of the existing primary structural elements and the existing building enclosure.
Sources: California Green Building Standards Code (CALGreen), Title 24, Part 11, Sections 5.105 and 5.409. California Building Standards Commission, Department of General Services. Verify current code text at dgs.ca.gov/BSC before relying on this summary for a specific project.